Description
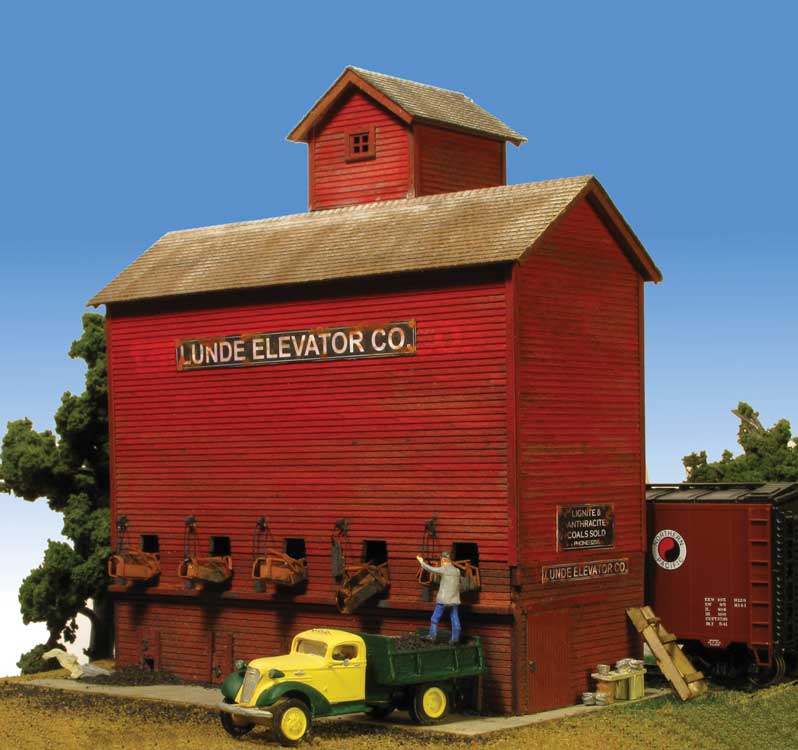
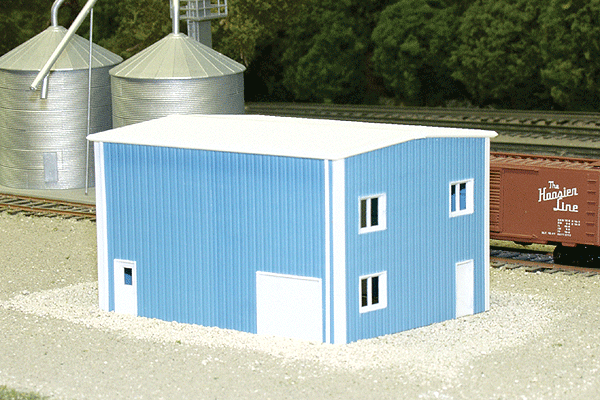
This kit is designed with cut lines on the back side of the walls so that you can choose the height of the building. Walls are 24 scale feet high with cut linesto produce a 20,16,12, or10 foot tall building. Side walls have door and windowopenings provided. End walls have cut lines for door and window locations. Kit includes doors, windows and down spouts.